
FiroBlock supplies tested and certified curtain wall firestop systems and automatic fire curtains for high-rise, commercial and public buildings across India. We start with a technical review of your drawings and stay through installation, inspection and handover.
Share a few project details. Our technical team will contact you to confirm the specification and next steps.
In glazed and open-plan buildings, fire and hot gases spread through junctions and openings that ordinary construction leaves unprotected. Passive fire protection closes those routes with tested systems that have the paperwork to prove it.
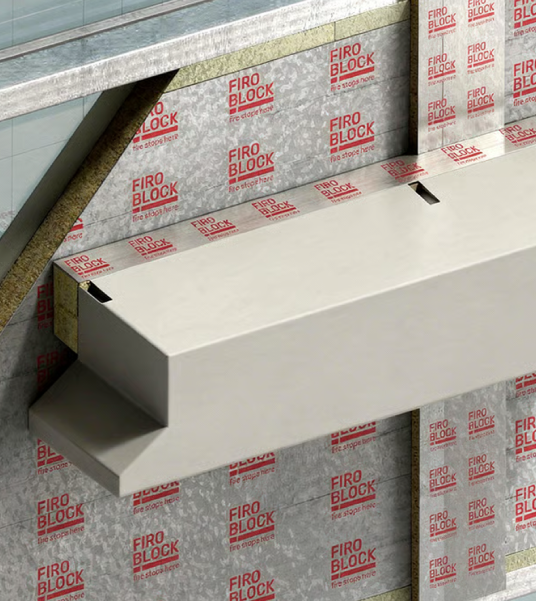
Each system is supplied to its tested configuration, checked against your project's actual conditions before anything is manufactured or installed.
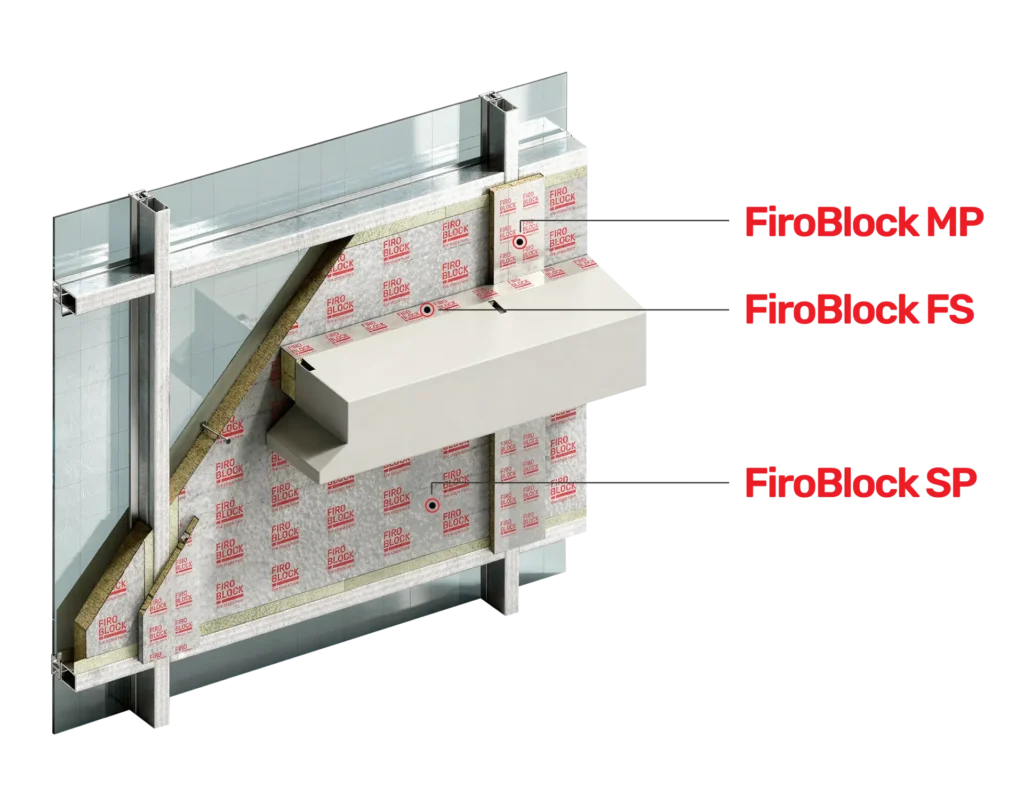
A dry, three-part perimeter fire barrier that seals the gap between the curtain wall and the floor slab to stop vertical fire spread.
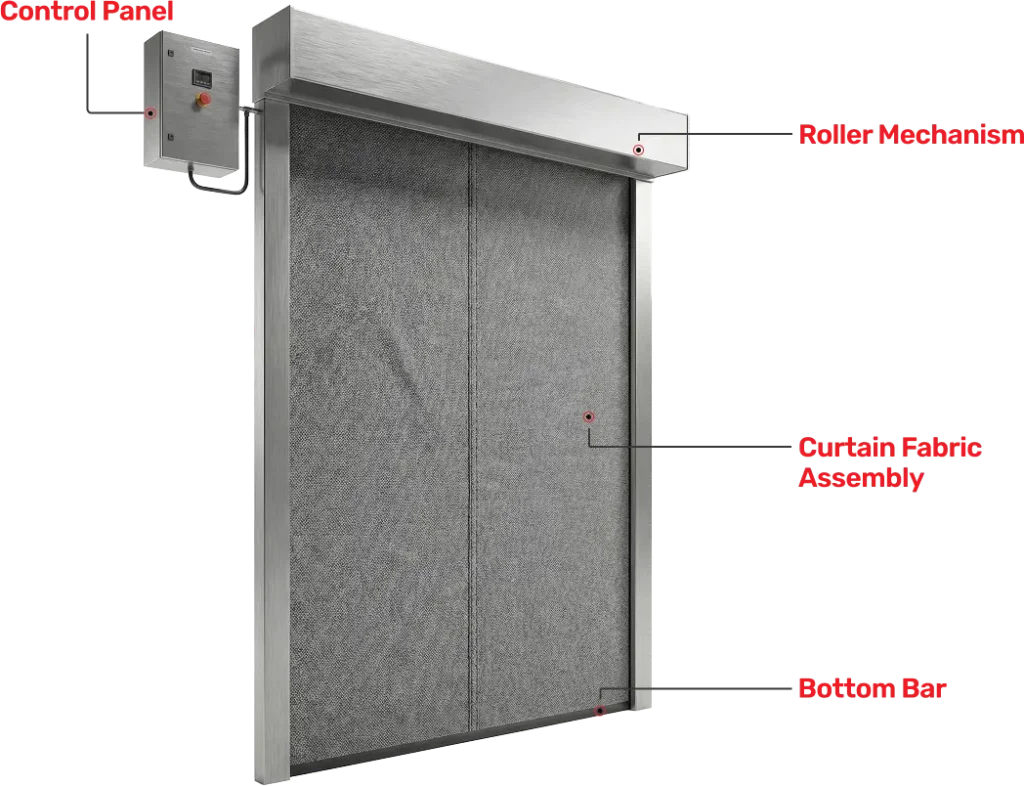
A concealed curtain that stays retracted in a headbox and drops automatically on a fire alarm or BMS signal, closing large openings where a wall or door isn't practical.
Tested system details and drawings you can write into the specification.
Certificates, test reports and system references for the authority having jurisdiction.
Clear installation details, site support and inspection so the work matches the tested assembly.
Photo-documented inspection records and project documentation at handover.
A certified product only performs when it's installed exactly as tested. We stay with the project through every stage.
We check your drawings, dimensions, required fire rating and site conditions against the tested system.
We confirm the right configuration and share the certificate, test report and system drawings.
Trained installation to approved drawings, with any change to the tested detail approved first.
Inspection against the tested system, with photographic, location-based records for handover.
Pricing depends on dimensions, fire rating, façade or opening details and site conditions. The more of this you can share, the sooner we can come back with a firm specification and quote.
Share Project Details →It seals the gap between the curtain wall and the floor slab so fire and hot gases can't travel straight up through the void to the floor above. FiroBlock's system combines the FS firestop with MP mullion protection and SP spandrel protection, used together as tested.
IS 18190 is the Indian standard for the fire resistance of perimeter fire-barrier joint systems. It applies to the complete system, not to an individual material, which is why FiroBlock FS, MP and SP are specified together.
Not by default. A fire curtain is used where a wall or door isn't practical, such as atriums, lift lobbies and escalator openings, as part of an approved fire-engineering design accepted by the fire consultant and the authority having jurisdiction.
It deploys automatically from a fire alarm or BMS signal, following an approved and commissioned sequence. The curtain descends by gravity, so it fails safe, and retracts by motor once reset.
No. Ratings apply to the tested configuration. Different façades, gap sizes, substrates or details need matching test evidence or an approved assessment, which is why every FiroBlock project starts with a technical review.
Yes. FiroBlock is based in Hyderabad and supports project teams across India. Share your project city in the form and we'll confirm how we'll support supply, installation and inspection for your site.
Cost depends on dimensions, fire rating, façade or opening details, controls, finishes, installation conditions and location. Send your drawings and requirements and we'll prepare a project-specific quote after the technical review.
Send us your drawings and fire rating requirement. We'll review the details and recommend the right certified system.